Visit our website on your desktop for more project info.
This 1950s daylight ranch in Vancouver, WA was ready for a mid-century home remodel. Outdated finishes and quirky details had taken over, and the layout no longer worked—especially for an avid outdoorsman whose bikes, skis, and gear had filled every available nook. The goal was to bring the house back into balance, with spaces that feel intentional, functional, and tailored to how he lives.


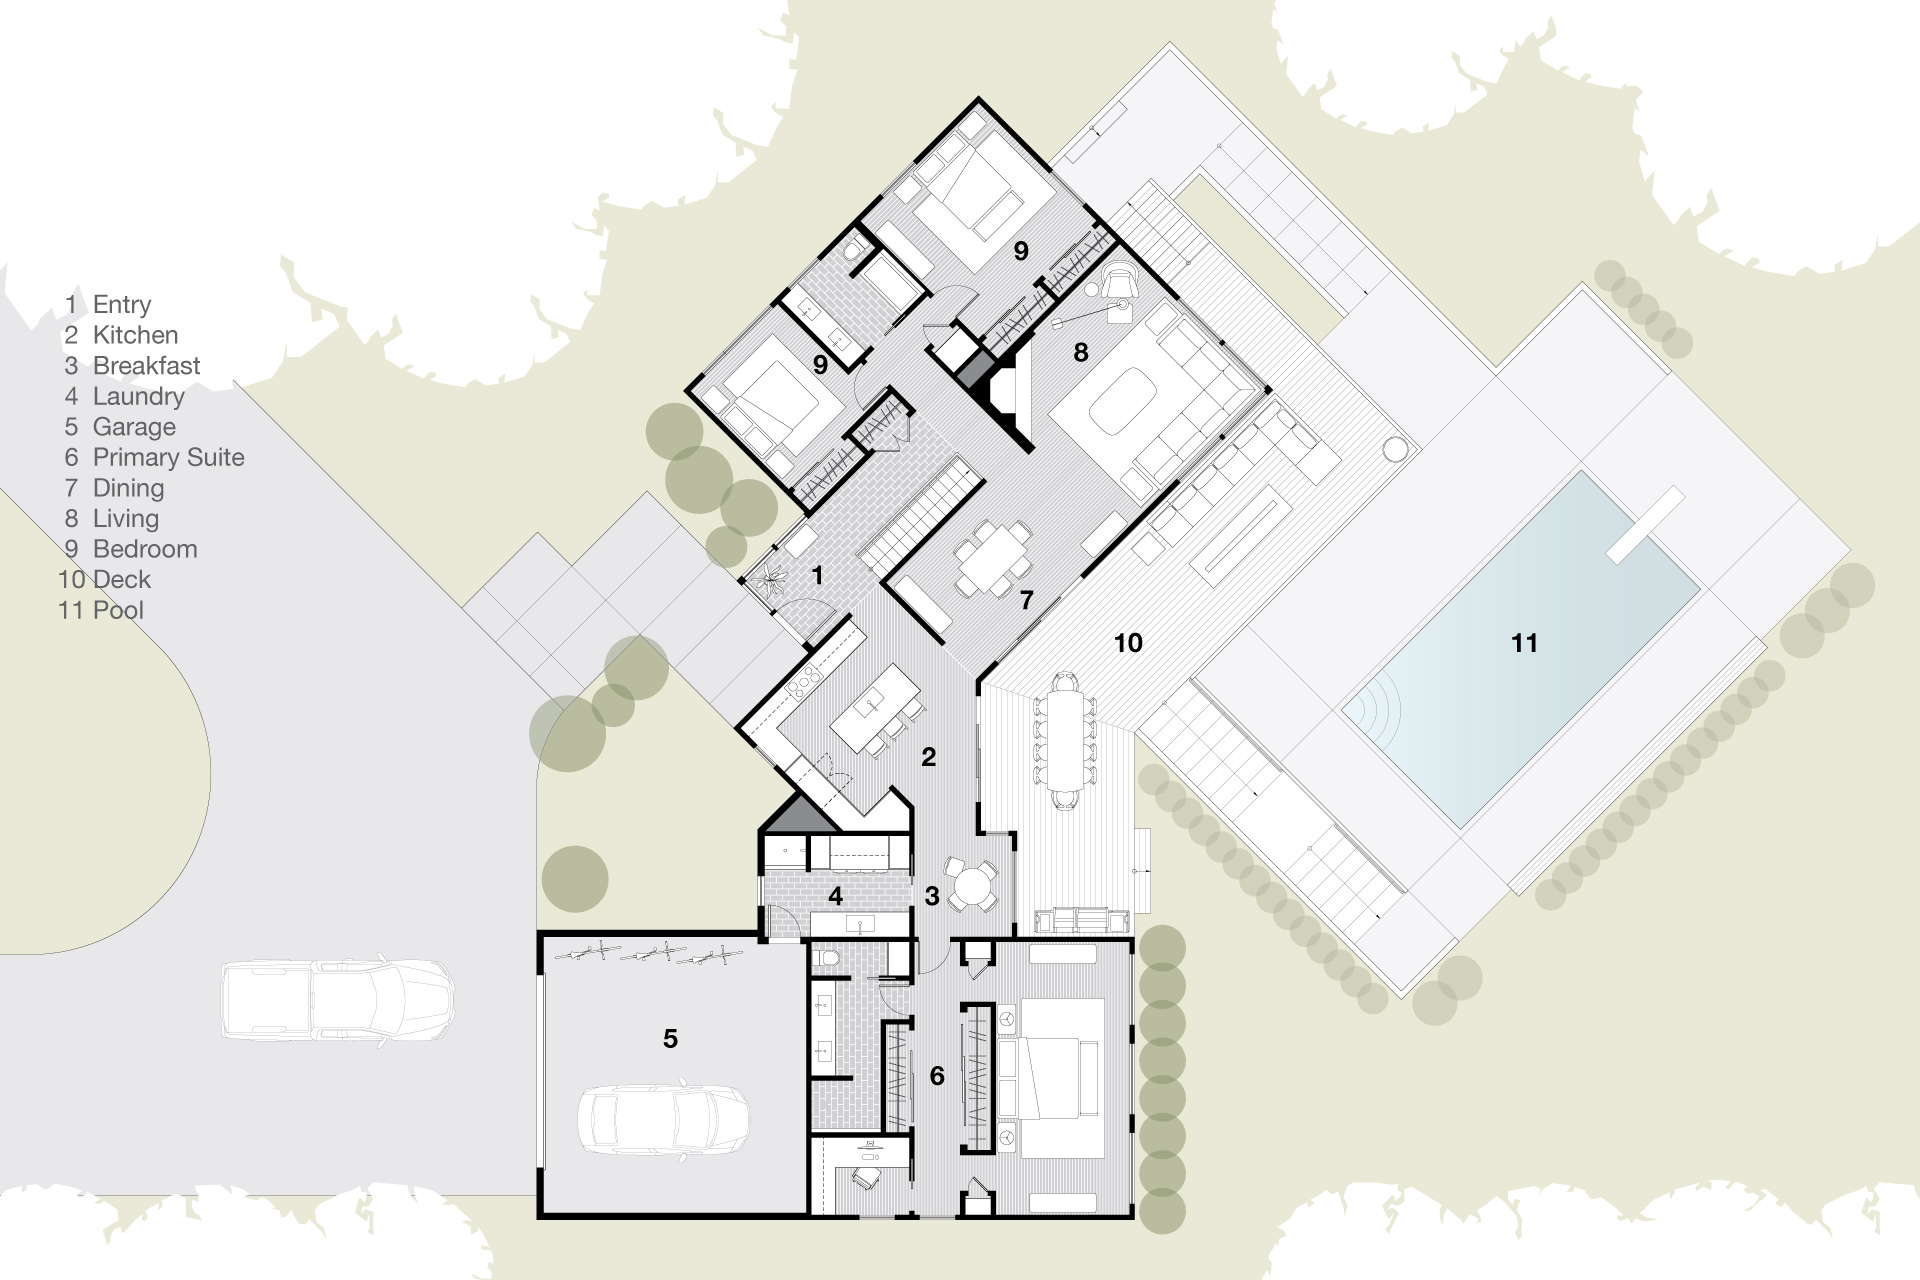
Exterior and interior updates transformed both the look and performance of the home. A new entry addition improves the flow inside while making the front door more visible from the street. The old carport was replaced with a new garage, creating secure, dedicated storage for outdoor equipment and freeing the main living spaces from clutter.



Access from the new garage leads directly into a mudroom built to withstand everything this outdoorsman throws at it, including a utility sink for washing gear and man’s best friend.
What dog would say no to bath time now?
This utility sink makes life easier in so many ways. The elevated height means dog washing is not a back-breaking chore. Bath time essentials are right at hand, which minimizes any dog’s escape plan. And finally, it is the perfect place to rinse out all that gear, with a convenient hanging rod for those drip-dry items.
Finish selections, including natural slate tile, custom RTF cabinets and solid surface countertops, support the heavy use of the space while keeping the room light, bright and easy to clean.



Thoughtful planning eliminated awkward spaces and improved the flow of the home during this mid-century home remodel. The reworked entry provides a welcoming sense of arrival and more space to safely maneuver around the staircase.




The new front door and window walls flood the area with light while the redesigned staircase makes a statement within the space. A new custom steel guardrail has a sculptural feel. The clean lines and white finish add to the modern appeal of the updated space, and the shimmer of the silver slate floor provides the perfect accent.


The renovated plan eliminates obtrusive angles in the kitchen. A floating island improves the workflow and makes the space more inviting. Further, an enlarged doorway opens the kitchen to the dining area.


A dark stain applied to the original oak floors complements the rift white oak cabinets and ties the space into the rest of the first floor. The warm wood tones of the cabinets paired with white quartz counters creates a distinctly modern aesthetic.
Prior to this mid-century home remodel, the primary suite was a space planning mess. Thoughtful reorganization turned it into a well-organized private oasis. It now includes areas for sleeping and bathing, ample storage, and even a quiet work nook.



The sleek design of the bathroom features a walk-in shower with the signature silver slate tile. A large format ceramic tile wraps the space in an appealing geometric texture while rift white oak cabinetry and white quartz countertops complete the look.

A skylight infuses the shower area with natural light.

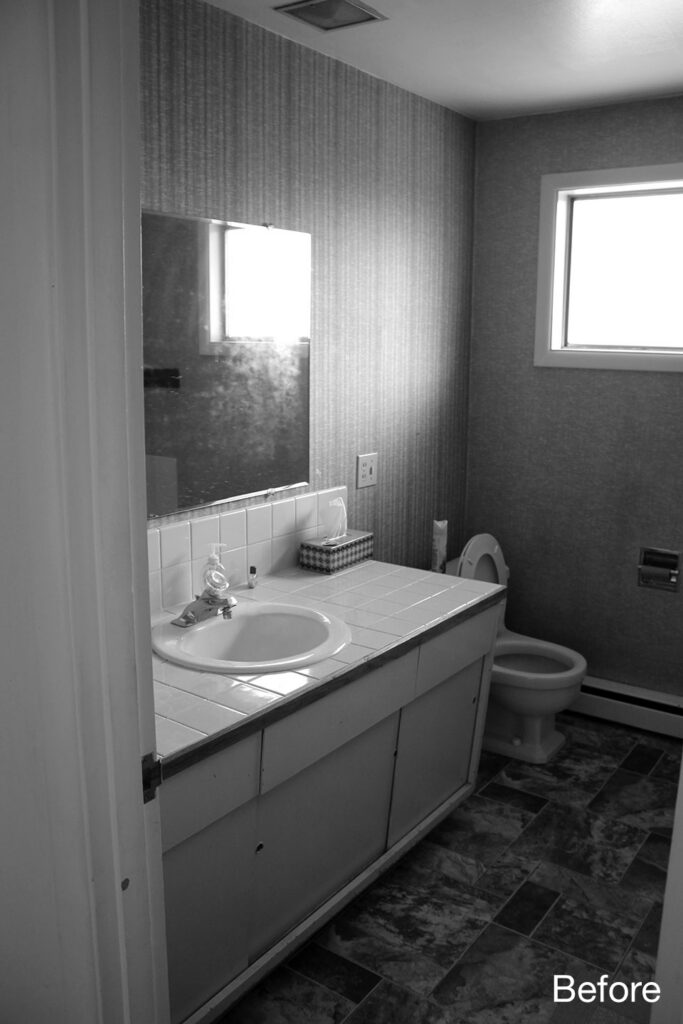
The remodel addressed every inch of the first level, including the guest bathroom. Another space infused with light and elevated with a clean, fresh palette.


The living area takes advantage of dramatic window walls. A fresh coat of paint, updated lighting, and a new fireplace hearth transform the room—simple updates with a big impact.