Visit our website on your desktop for more project info.


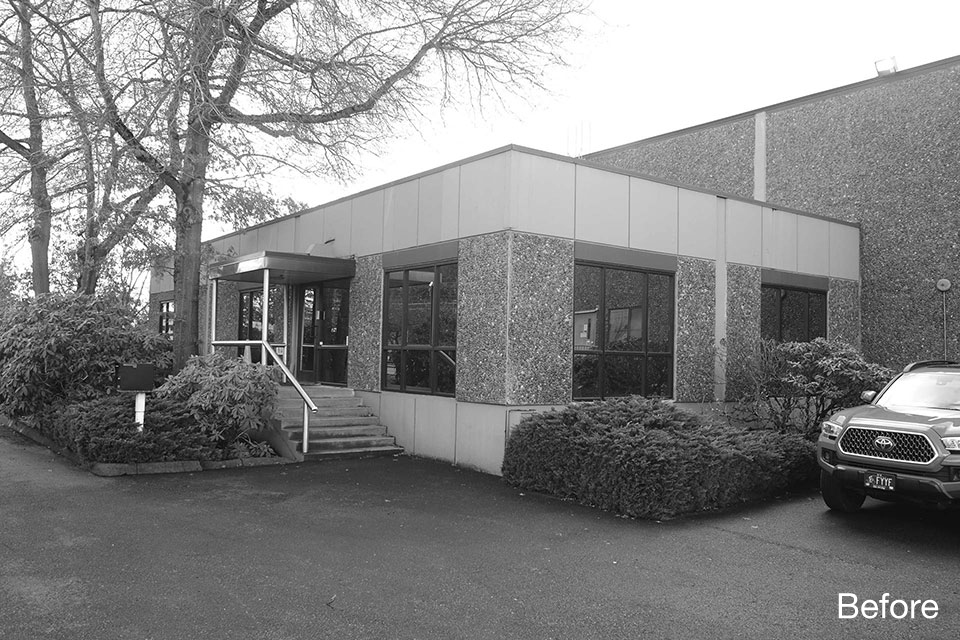
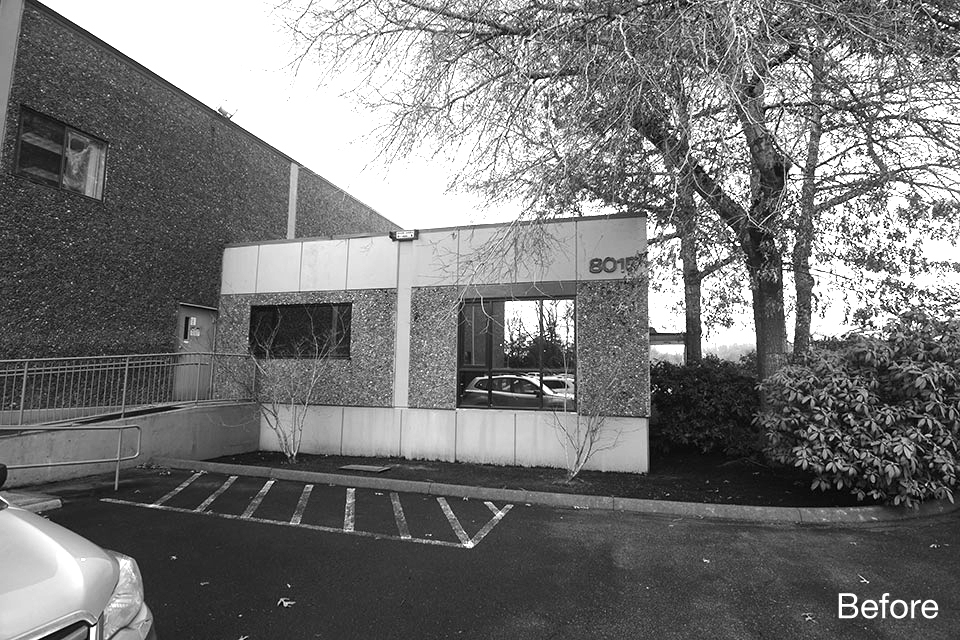
Established in 1916, Fred Shearer & Sons is Portland’s longest-operating wall and ceiling contractor. Located in an industrial office park in Tigard, their building was a typical warehouse—a large concrete volume fronted by a nondescript office box. Only signage distinguished it from other properties. They wanted their building to better reflect their legacy with a stronger architectural statement and identifiable entrance. They needed an industrial renovation.

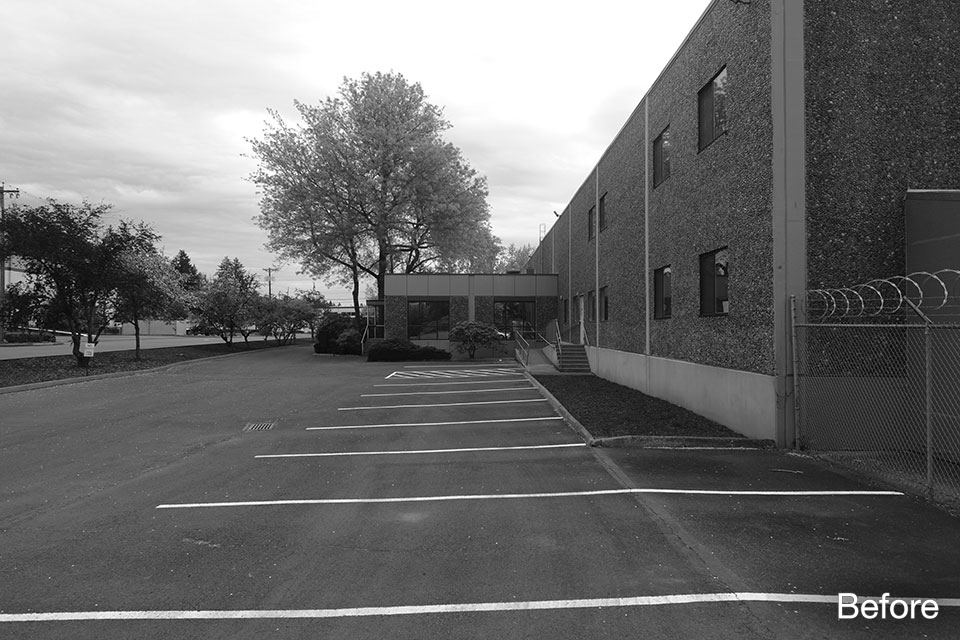
With no character, texture, or clear front door, visitors were often confused about how to enter the building. Complicating matters, the ADA entrance was located around the side.
It was time for an industrial renovation to transform this giant non-descript box into an impactful entry—an exterior to express the construction capabilities and experience as plaster and stucco contractors. The client wanted an updated facade, a new covered entry, ADA accessibility, and a covered deck for employee breaks and company gatherings. Additionally, the new look needed to make a construction statement and eliminate any wayfinding confusion.
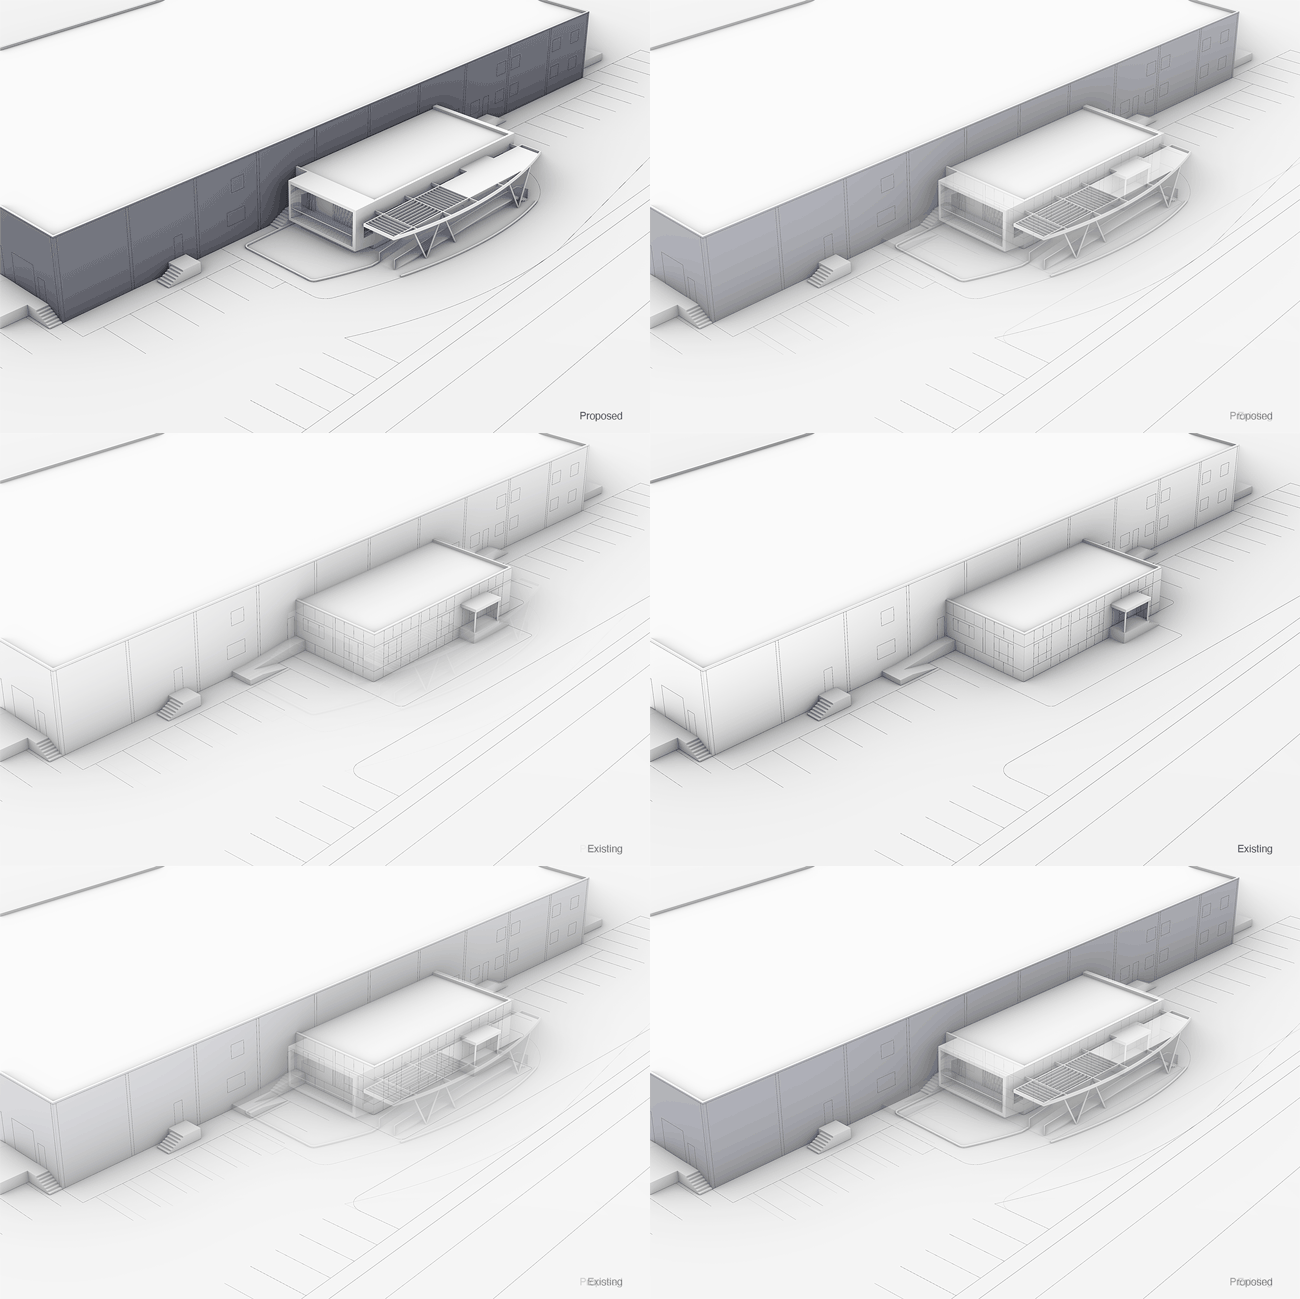

We began by amping up the indiscernible concrete box with dark paint. Then, the office block was clad with white stucco. This creates a dynamic contrast to draw attention to the office and entry.


To create visual impact and separation from the heavy warehouse form beyond, we shaped the office volume so that it appears to float above the ground. Finally, a new entry ramp and stairs with a canopy achieve a clear main entrance. These details create the needed visual hierarchy that adds texture and interest to the building.

The new staircase leads to a substantial landing compared to the previous cramped entry. Cantilevered above a landscaped moat, it appears to float. This gives a lightness to the heavy materials and demonstrates savvy construction techniques.

The new ramp elevates site accessibility and intuitively directs visitors to the front door. Clear sightlines keep guests oriented with every step. The stair and ramp then converge on an ample landing that guides people into the building.

A tilted canopy punctuates the entry with a black powder-coated steel frame and cedar joists. Tilted I-beam columns support this heavy, industrial frame.
The canopy also acts as shading device for the east-facing office windows.


The underside of the canopy features exposed stained wood joists. This creates a sense of warmth on the exterior of the office.
The smaller stick-like elements of the columns and guardrail framing humanize the scale of the structure. They also reinforce the industrial feel.


The guardrail design emphasizes the legacy of the client and creates a memorable entry experience through thoughtful details. The powder-coated steel and mesh infill achieve industrial impact, while the touch of the ipe cap rail beneath a hand provides a warm, welcoming appeal.


From basic to badass, the new covered deck outside the break room is a place for employees to enjoy fresh air and have lunch. Additionally, the company now has a signature space for hosting company events and BBQs.

The break room deck features composite decking and integral-color fiber cement wall panels. A cedar ceiling and a power-coated steel and ipe guardrail round out the space.
Multi-slide doors open the interior of the break room to the deck. This enlarges the look and feel of the space while accommodating multiple uses. Finishing touches exude the pride and deep roots of the company.


This industrial renovation makes a statement that is well-received by all. Neighbors compliment the building and employees are proud to come to work here every day.
While this transformation installed a greater sense of company pride, it also reinforced trust and created a sense of unity. The project provided work for the employees during the Covid shutdown. The team handled the framing, stucco, cement and cedar siding, and decking throughout the industrial renovation project.