
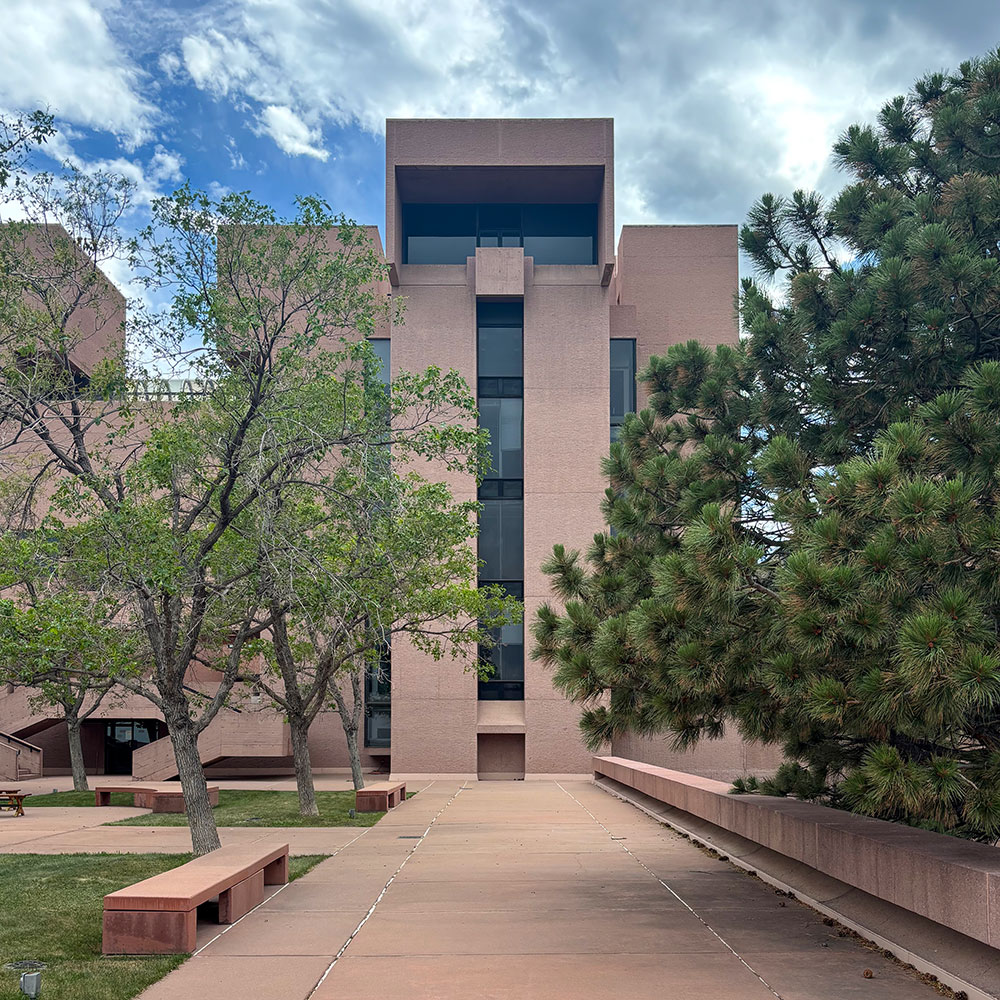
While in Boulder, CO for a family wedding this past June, we finally made time to visit the National Center for Atmospheric Research (NCAR). We’d driven past it for years, always saying, “We should stop there someday.” Designed by renowned architect I. M. Pei and completed in 1967, NCAR is widely considered one of his most significant works—and after finally experiencing it in person, it’s easy to understand why.
We spent a couple of hours simply wandering through the building and grounds, taking photos and appreciating the many thoughtful design details that make this such a remarkable place. We hope you enjoy the tour.
A Home for Atmospheric Research
NCAR is the home of the National Center for Atmospheric Research, a federally funded research institution dedicated to studying Earth’s atmosphere, weather, climate, and related sciences. When leaders planned the facility in the 1960s, they wanted a building that would be as forward-thinking as the research taking place inside. They selected I. M. Pei, whose design responds beautifully to the dramatic landscape at the base of the Flatirons.

What struck us immediately was how naturally the building belongs to its setting. Approaching NCAR on foot, the building gradually reveals itself against the backdrop of the Flatirons. Rather than dominating the landscape, it seems to emerge from it, its warm concrete echoing the colors of the surrounding rock and earth.
A Study in Contrast

One of the first spaces visitors encounter is a broad, open courtyard defined by simple concrete forms and very little ornamentation. Rather than filling the space with landscape or furnishings, the architecture relies on proportion, light, and shadow to create a quiet sense of place. It reminded us of Louis Kahn’s Salk Institute, where the primary courtyard is similarly spare and uncluttered. In both buildings, what is left out is just as important as what is included.

From the courtyard, a large opening frames only a glimpse of a grove beyond. Rather than revealing the landscape all at once, the building invites visitors forward, creating a sense of curiosity about what lies ahead.

Passing through the opening, the atmosphere changes completely. The quiet, tree-filled patio feels like an outdoor room—a place to pause, gather, or simply enjoy the landscape before moving on.

Looking back from the grove, the building feels different. The trees soften the concrete forms, creating a quieter, more intimate view than the broad courtyard on the opposite side.
Framing the Landscape
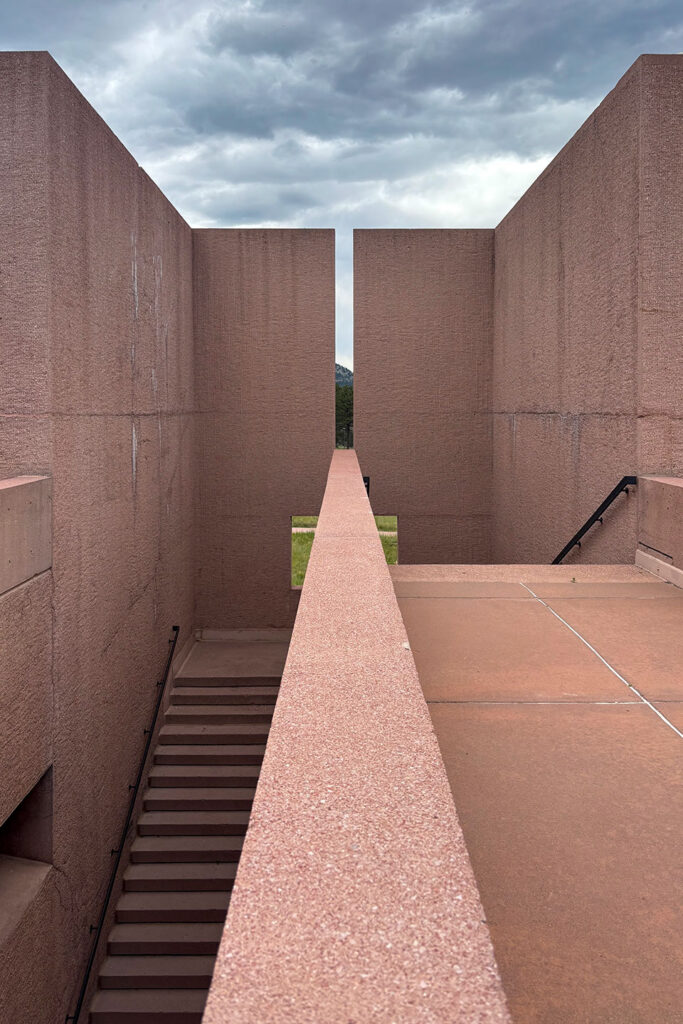
Throughout NCAR, views aren’t left to chance. Massive concrete forms frame the surrounding landscape with the same care as a photograph, directing attention to the foothills, the sky, and the changing light beyond.

Some of the most memorable “windows” at NCAR aren’t windows at all. Large openings blur the boundary between inside and outside, making the landscape feel like an integral part of the architecture rather than simply the view beyond it.
An Unexpected Discovery

One of our favorite discoveries at NCAR begins with a choice. Straight ahead, a concrete bridge extends into the landscape. But tucked quietly to the left, a small arched opening hints at something less obvious.

The modest arched opening gives little indication of what lies beyond. Rather than announcing the destination, it quietly invites exploration, rewarding those willing to venture through.
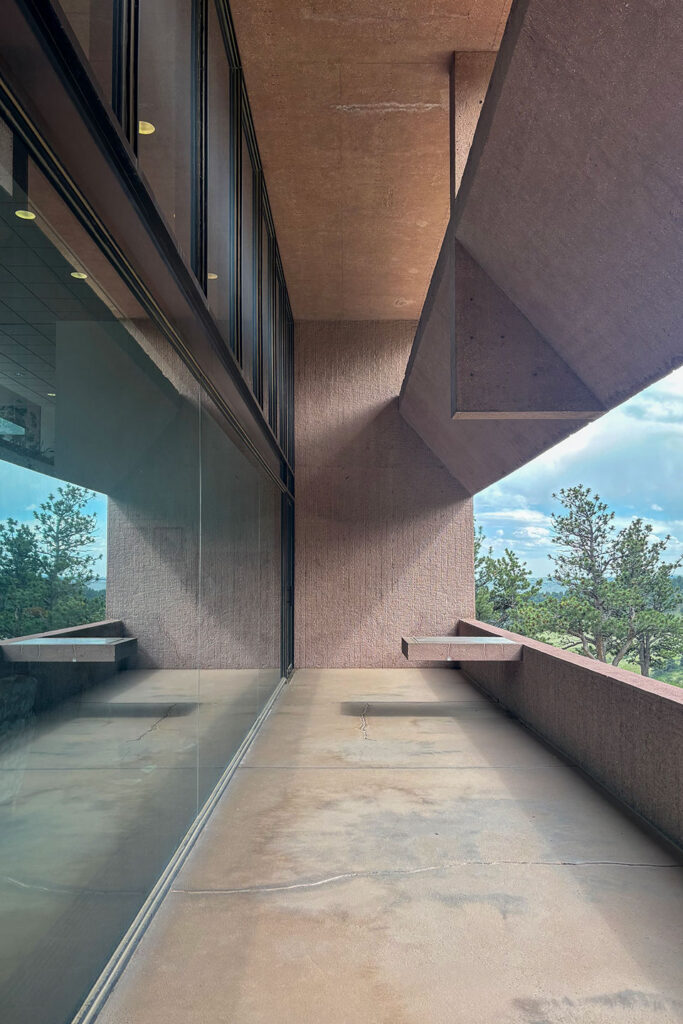
Beyond the arch, a sheltered alcove overlooks the Flatirons. A simple concrete table invites you to pause, sketch, read, or simply take in the view. The space feels both protected and open at the same time, creating an intimate place to experience the mountains beyond.
Into the Landscape
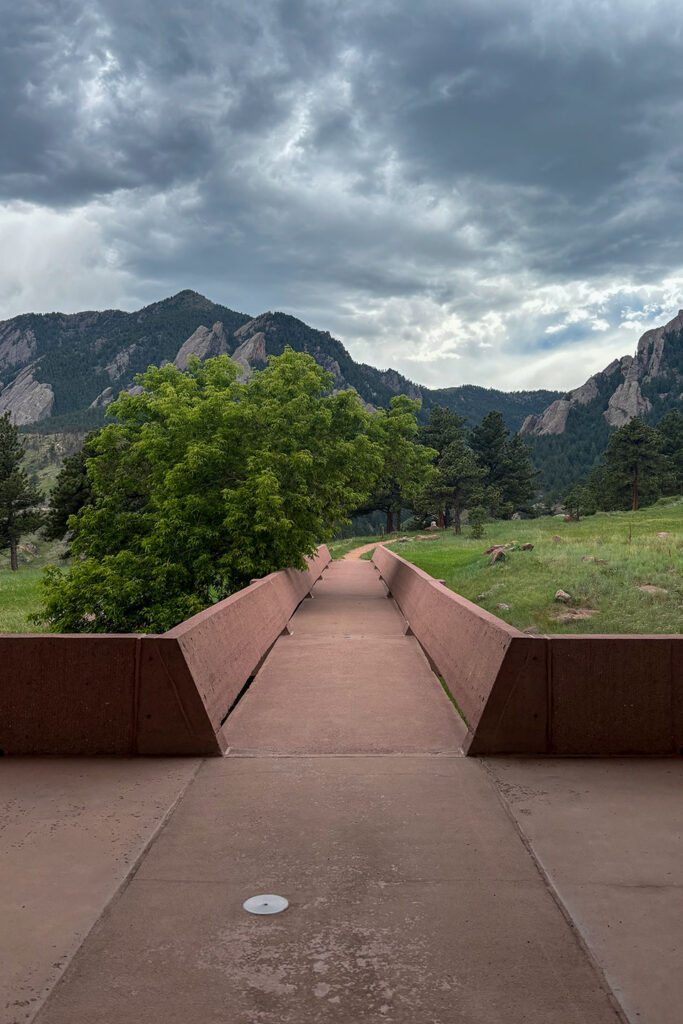
Rather than treating the landscape as something to admire from a distance, Pei invites visitors to step directly into it. The bridge leads to a short nature trail overlooking the foothills, extending the experience well beyond the walls of the building.

Looking back, the relationship between building and landscape shifts once again. From this vantage point, NCAR feels less like an object placed on the site and more like an extension of it.

The rear of the building has a noticeably different character than the front. Here, grasses and native vegetation come right up to the concrete walls, softening the architecture and reinforcing its connection to the surrounding landscape.
One Last Discovery

Before leaving, we wandered over to the small administrative building across the parking lot. Housing offices and meeting spaces, it has a much more intimate scale than the main research facility—we initially assumed it might even be residential. Yet it carries the same architectural DNA: simple geometric forms, deeply recessed windows, and a building that settles comfortably into the landscape rather than competing with it.
We left NCAR inspired—not only by one remarkable building, but by the way architecture, landscape, and movement were considered together at every scale. If you’re ever in Boulder, it’s well worth setting aside an hour or two to wander the campus. And if you’d like to talk architecture, we’d love to hear from you.