

Working from home looks different for everyone. For some people, it means a dedicated studio tucked into the backyard. For others, it’s a small workspace integrated into a den, guest room, or kitchen nook. But the best home offices are not just functional places to answer emails. They support focus, privacy, flexibility, and the rhythms of daily life at home.
A dedicated room is not always necessary
Some homeowners need a quiet, enclosed office used every day. But in many houses, a workspace only needs to support a few focused hours of work, occasional meetings, or household tasks. In those situations, flexibility often matters more than dedicating and entire room to a single purpose.
Built-in desks, integrated cabinetry, and shared-use rooms help home offices feel integrated into the overall design of the house rather than like temporary setups squeezed into unused corners.
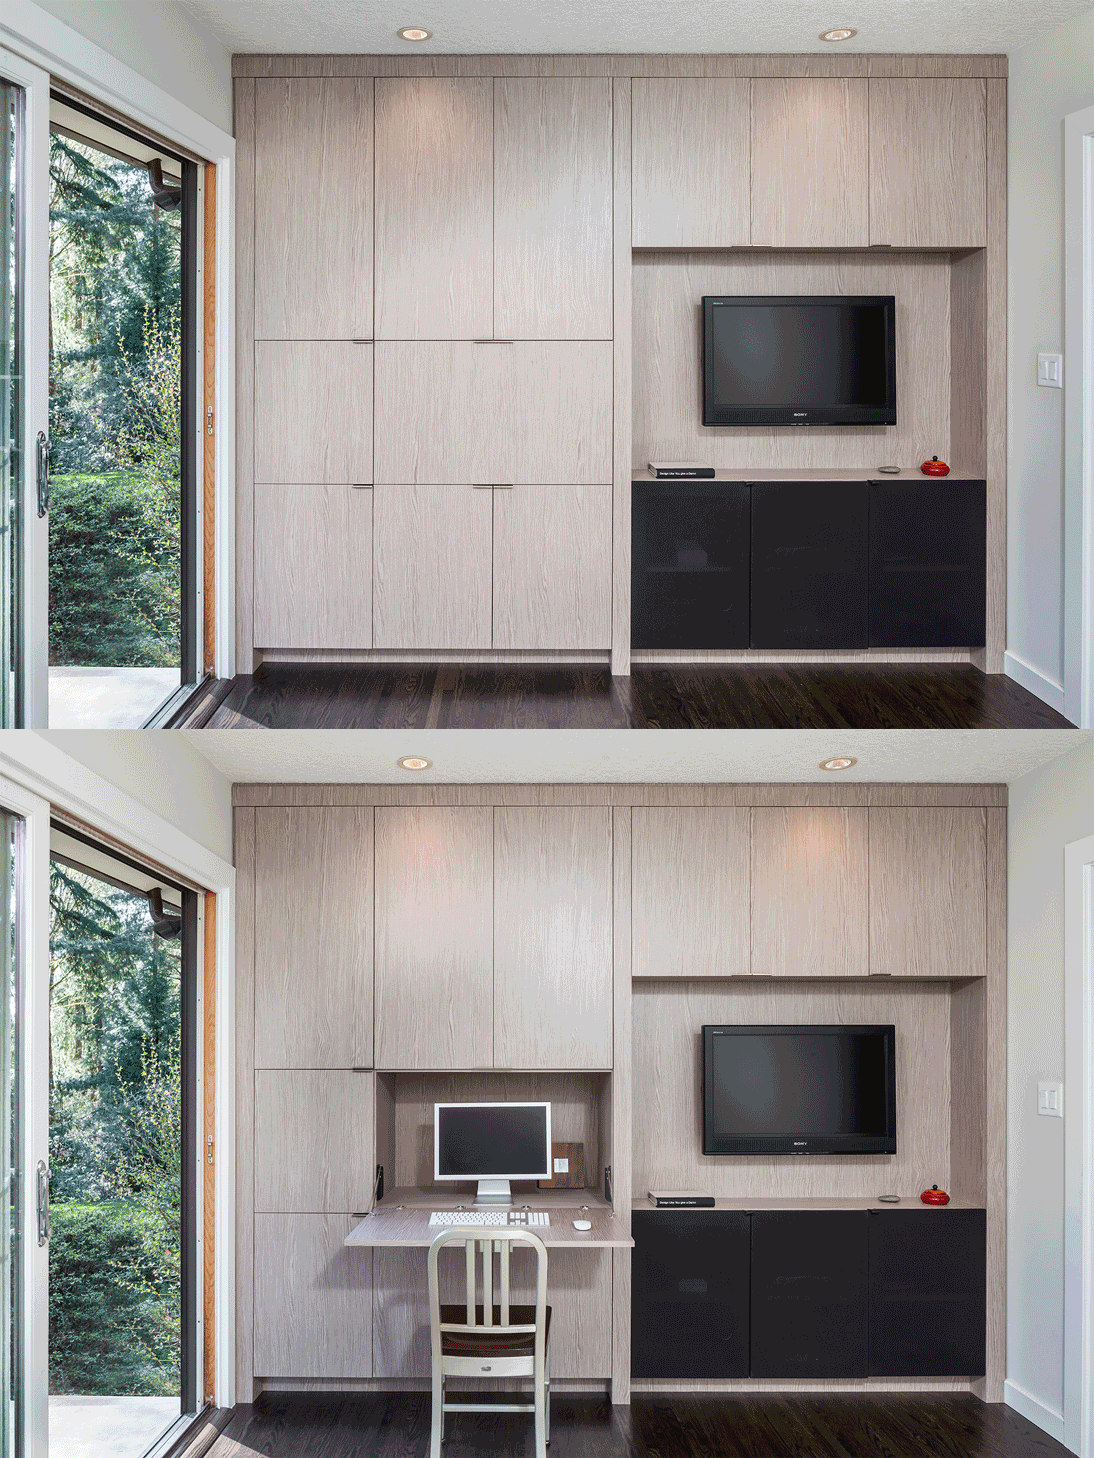
In our Patton Modern project, custom cabinetry conceals a fold-down desk so the room functions as both a workspace and a den. When closed, the desk lets the room shift back into a comfortable living space instead of feeling like an office that is always “on.”
Designing for focus, privacy, and daily routines
A successful home office depends on more than fitting a desk into a room. Light, privacy, acoustics, storage, and proximity to the rest of the house all shape how a workspace feels and functions over time.
When designing home offices, we often think about:
- access to natural light without excessive glare
- separation from noisy or high-traffic areas
- integrated storage for paperwork, printers, and technology
- privacy for meetings and video calls
- how the workspace connects to adjacent indoor or outdoor spaces
- whether the workspace may need to support more than one person working from home
- whether the room may need to support other functions over time
For homeowners who work from home full-time, a dedicated office may still make the most sense, particularly when privacy, acoustics, or frequent meetings are important. But even fully enclosed offices benefit from thoughtful attention to light, storage, and overall integration into the home.
Detached studios and backyard workspaces
For some homeowners, the best solution involves more separation from the main house altogether. Detached studios and backyard workspaces can create quieter environments for focused work while also helping maintain clearer boundaries between work and home life.
Separate workspaces often work especially well for creative professions, frequent video meetings, or situations where clients visit the property. They can also provide flexibility over time, serving as studios, hobby spaces, guest accommodations, or secondary living areas as needs change.
We explored many of these ideas in our own detached studio, which serves as the workspace for Christie Architecture. Separating the studio from the house created a quieter and more focused work environment while still keeping the flexibility and convenience of working from home. Over time, the studio has also adapted to different needs, from daily architectural work to remote learning during the pandemic.

We wrote more about the experience of designing and working from the studio in our earlier blog post about working from home, and you can see additional photos on our Studio project page.
Designing home offices that can adapt over time
The way people work from home often changes over time. A room that serves as a full-time office today may eventually become a craft room, den, or space for visiting family. In other homes, a small workspace may expand as work routines grow and evolve.
Because of that, some of the most successful home offices are the ones that do not feel overly specialized. Rooms that shift comfortably between different uses often continue to work better over the long term than spaces designed around a single moment in time.
We sometimes think about that in our own detached studio. Today it functions as the workspace for Christie Architecture, but someday it may become a sewing studio, a fly-tying space, a guest house, or even an ADU. Good residential design often leaves room for those future possibilities instead of locking a space into only one use forever.
Planning a home office?
Whether integrated into an existing room or designed as a detached studio, thoughtful home offices can support the way people live and work for years to come.
If you are planning a new home, renovation, or detached workspace, Christie Architecture would love to help you explore the possibilities.