Visit our website on your desktop for more project info.
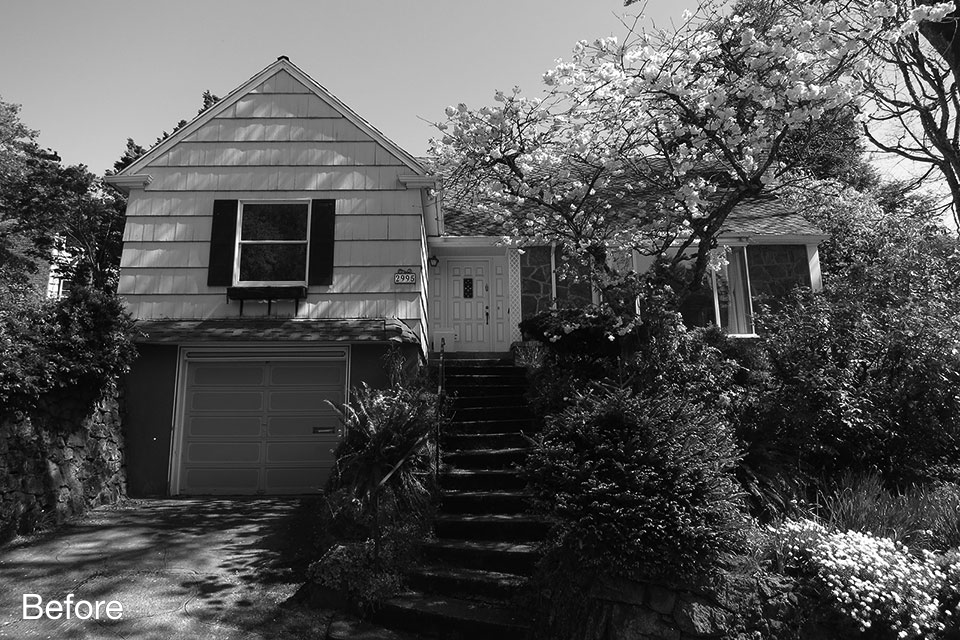
The owners of this 1940s single-story house in Portland’s Hillside neighborhood were expecting, and the home simply wasn’t keeping up. A small one-car garage, low basement ceilings, a tight first-floor layout, and barely any usable space above left little room to grow. What started as a list of problem areas quickly pointed toward something much bigger—a true down to the studs remodel.

Rather than working around those limitations, we rethought the house from the ground up—beginning with digging the basement deeper to unlock usable space below.



In addition to changes below grade, the remodel involved removing everything above the first floor and gutting the remainder of the structure down to the studs. In the end, the home extends upward to include a second floor and occupiable attic.
A down to the studs remodel is an opportunity to rethink how a home performs.
With the structure opened up, we reworked the building envelope with exterior insulation and a rainscreen system—improving durability while quietly reducing energy loss. At the roof, spray foam insulation allowed us to maintain the clean, traditional eave profile while fully insulating the space below.

These decisions also shaped the exterior expression. A new stone chimney anchors the house and adds a sense of permanence, while a subtle flare in the shingle siding helps break down the scale and introduces a consistent shadow line across the facade.


A heavy 9/4 (two-inch) window trim suggests traditionally built solid wood windows.
However, the windows are actually modern insulated casements with simulated cottage-style divided lights. The shingle flare detail extends to each window, creating a natural drip that tucks up under the siding.

At the rear of the home, custom brackets support an awning. This detail breaks down the scale of the two-story elevation and provides a shaded respite space. If you want to step outside on a rainy day, this protected spot keeps you dry while you take in the breathtaking view of Mt. Hood in the distance.


The revamped layout supports a large, luxurious kitchen. Granite counters, stainless steel appliances and polished nickel fixtures add a touch of shine. Painted cabinets and crown mouldings complete the look.

A soft blend of blues and greens, the client’s favorite colors, brings depth and texture to the backsplash.

The delightful tile provides a kaleidoscope detail in the dining room niche.


Details, details, and more details.

The stair design provides the classic white riser-wood tread combo. White oak treads and black iron pickets continue the traditional design.
A dramatic skylight infuses the walk-in shower experience with ambiance—casting fun shadow shapes across the luxurious tile surfaces day and night.





Tile takes center stage in the bathroom, with carefully crafted details throughout.