
Visit our website on your desktop for more project info.

Minutes from Cabrillo National Monument, this new modern home is located in the Wooded Area of Point Loma, where a temperate coastal climate and a mature eucalyptus canopy define the setting. The site offers a quiet, sheltered feel with filtered views toward the ocean beyond.
The existing house could not accommodate the owners’ needs and was removed to make way for a new home. The program called for spaces that support both gathering and day-to-day living, along with an attached casita to accommodate visiting grandparents.


Positioning the larger, family-focused house within the long narrow lot posed the greatest design challenge. By breaking the home into discreet forms, the new house fits seamlessly into the neighborhood.
Off-white stained cedar siding and white stucco over a rain screen articulate the exterior palette. Prefinished white metal reveals break down the height of the two-story structure and infuse a sense of movement in the otherwise quiet, simple massing. Natural stained cedar soffits accentuate the deep eaves while protecting the building from the California sun. Furthermore, exterior insulation at both the walls and roof provides additional protection from the elements for this new modern home.
The plan introduces the best in modern multigenerational living, incorporating two distinct dwelling units under one roof. The house is efficiently organized around a central hall with rooms that open to the backyard. Upstairs, the bedrooms line the east side of the hallway with an Accessory Dwelling Unit (ADU) on the west side.


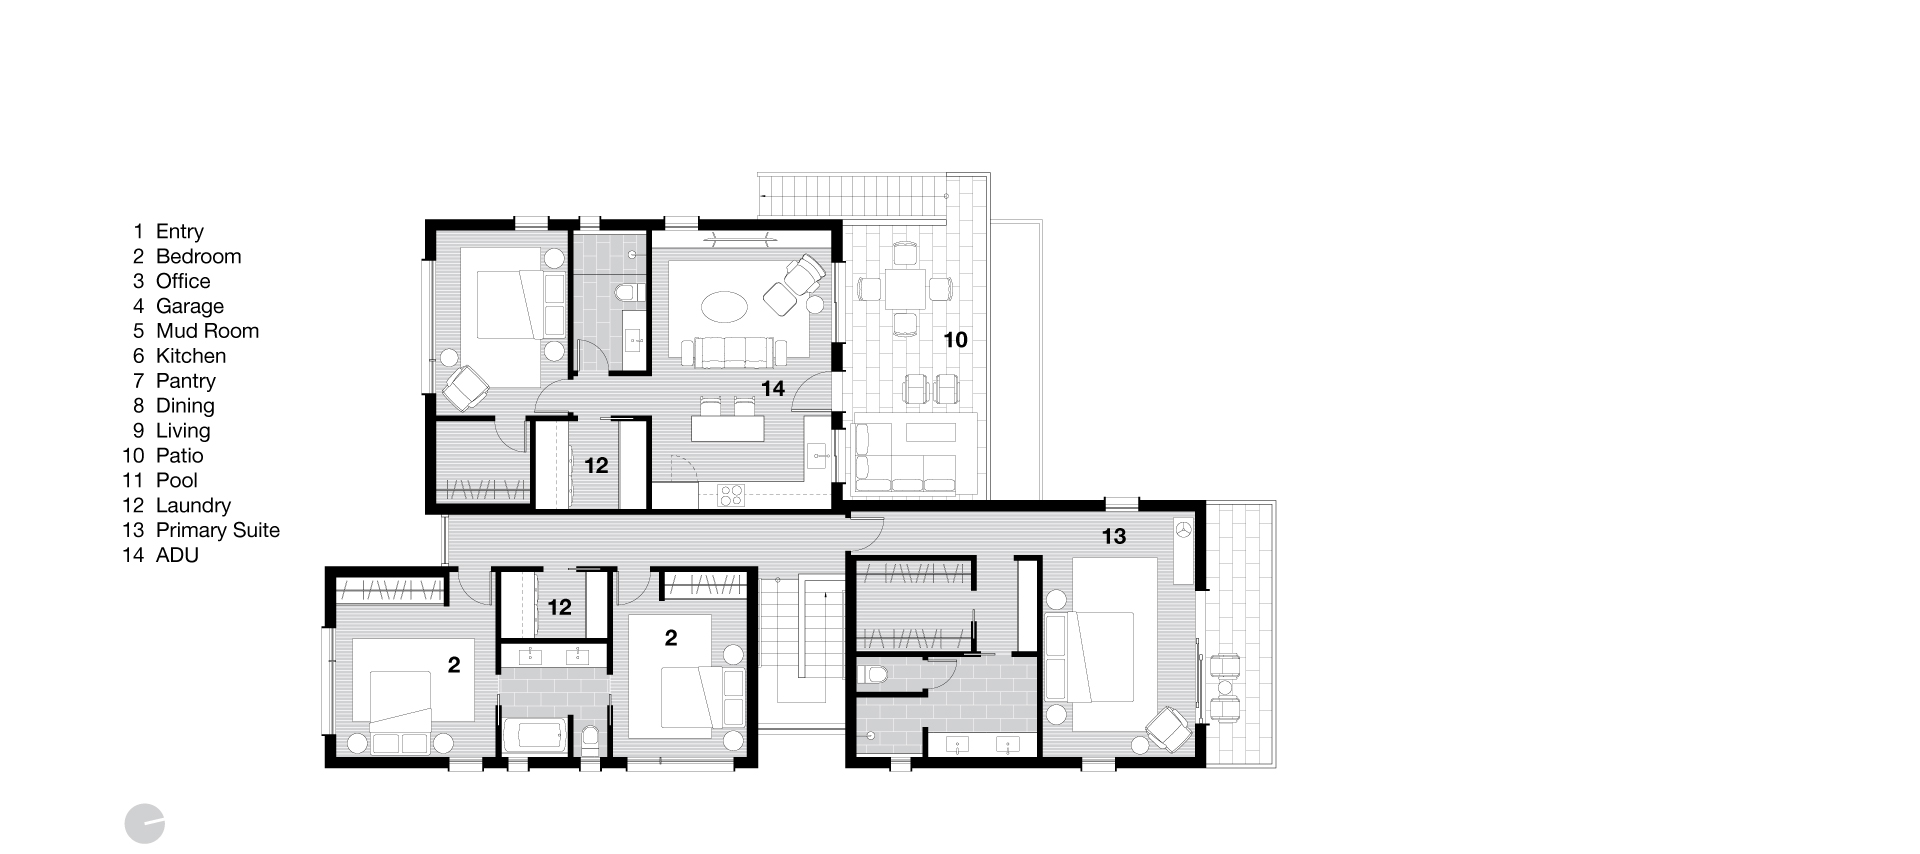

The living room and kitchen spaces enjoy floor-to-ceiling pocketed sliding glass doors while offering direct access to the back patio. Upstairs, rear terraces for the primary bedroom and the ADU overlook the backyard.
Indoor-outdoor living for family fun in the California sun.

The interior finish selections create a simple, modern aesthetic with an emphasis on durability and cleanability for a household with children and pets.
White thermo-foil cabinets with polished chrome pulls maximize storage and achieve a minimalist style. Quartz countertops add a refined touch, while a large island and dining table maintain the family-friendly appeal.


“I’ve had the pleasure of working with the Christies for both a condo renovation and a new modern home. Both Adam and Lisa are good communicators and incredibly responsive. A real pleasure working with this team.”
Mike F.
Homeowner